

Listing Courtesy of: Washington County Board Of Realtors / Listed By: John Houston, ERA Brokers Consolidated
1610 W 100 N 36 St George, UT 84770
Active (119 Days)
$419,900 (USD)

Description
MLS #:
26-272757
26-272757
Taxes
$1,370(2025)
$1,370(2025)
Lot Size
3,920 SQFT
3,920 SQFT
Type
Single-Family Home
Single-Family Home
Year Built
1998
1998
County
Washington County
Washington County
Listed By
John Houston, ERA Brokers Consolidated
Source
Washington County Board Of Realtors
Last checked Sep 13 2026 at 5:29 PM MDT
Washington County Board Of Realtors
Last checked Sep 13 2026 at 5:29 PM MDT
Bathroom Details
Subdivision
- Emerald Springs Townhomes
Lot Information
- Terrain
- Flat
- Level
Property Features
- Foundation: Slab
Heating and Cooling
- Natural Gas
- Central Air
Homeowners Association Information
- Dues: $327/Monthly
Exterior Features
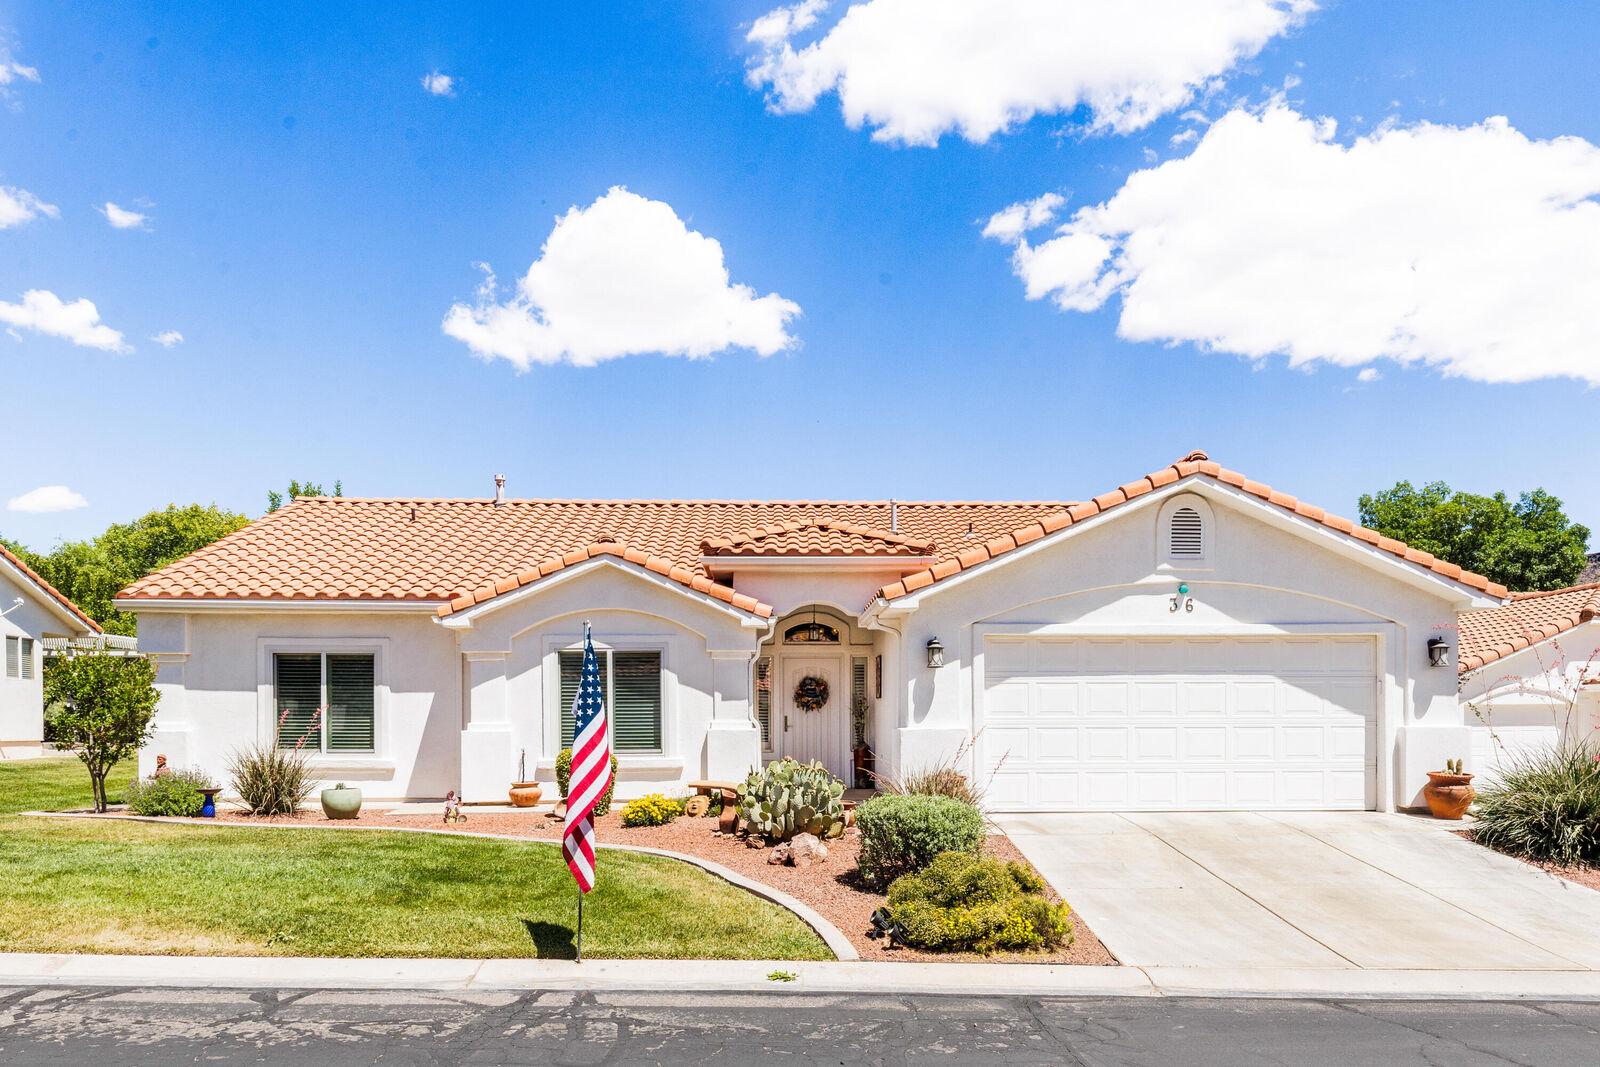
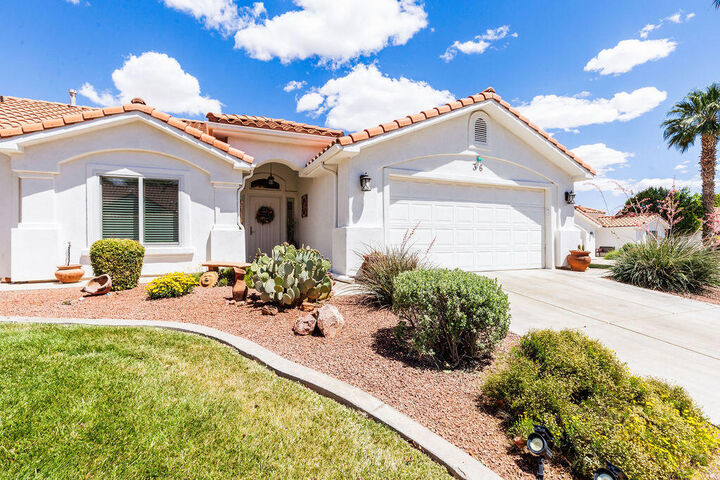
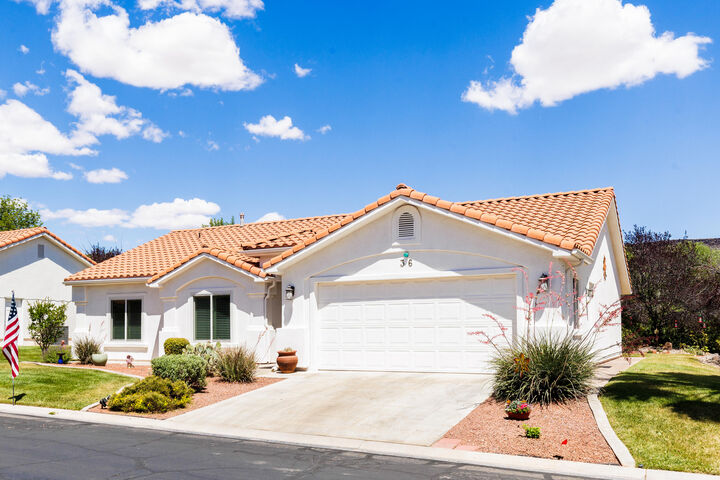
- Roof: Tile
Utility Information
- Utilities: Culinary, City, Electricity Connected, Sewer Available, Natural Gas Connected
School Information
- Elementary School: Sunset Elementary
- Middle School: Snow Canyon Middle
- High School: Snow Canyon High
Parking
- Attached
- Garage Door Opener
Stories
- 1.0
Location
Disclaimer: Copyright 2026 Washington County Board of Realtors. All rights reserved. This information is deemed reliable, but not guaranteed. The information being provided is for consumers’ personal, non-commercial use and may not be used for any purpose other than to identify prospective properties consumers may be interested in purchasing. Data last updated 9/13/26 10:29

Located in the highly-desirable Emerald Springs subdivision, with one of the few private, quiet, secluded backyards in the area, you'll be able to entertain friends and enjoy quiet mornings on the back patio, which is accessible from both the Master Bedroom and the Dining Area.
The HOA takes care of all lawn and yard care as well as covering all water expenses and maintenance of the underground sprinkler system. HOA dues also include two large swimming pools, a hot tub, a work-out room, a spacious club house, and pickle ball/tennis and basketball courts.
Inside the home, you'll find an open concept layout that flows easily from the kitchen to the dining area and to the living room. The kitchen has been beautifully remodeled with granite counter tops, stove, microwave, dishwasher, sink and disposal, as well as soft-close cabinet doors and pull-out cabinet drawers, and a food pantry.
The professionally installed wood laminate floors and plush bedroom carpeting create a seamless, welcoming atmosphere throughout the home.
The large master bedroom boasts a large walk-in closet and a fully remodeled master bathroom with jetted tub, separate walk-in shower, and heated floors, as well as all-new faucets and light fixtures.
Two additional large bedrooms give plenty of space for living and entertaining guests. New living room, dining area, and bedroom windows, (all windows and doors have new window treatments), allow you to enjoy energy savings along with improved outdoor views.
Relax in the large, open living room as you enjoy the park-like, peaceful backyard. This home also has an attached two-car garage with built-in storage cabinets.
With so many updates and a tile roof, you are purchasing peace of mind that this home has been well cared for and will last for many years to come!